How Much Space Do You Need For A Walk-In Wardrobe?
How Much Space Do You Need for a Walk-In Wardrobe?
A walk-in wardrobe is often considered the ultimate storage solution for clothing, shoes, accessories, and personal belongings. Beyond providing practical organization, it can add a sense of luxury and increase the functionality of a bedroom or dressing area. However, one of the most common questions homeowners ask is: How much space do you actually need for a walk-in wardrobe?
The answer depends on your storage requirements, room layout, and desired level of comfort. In this guide, we’ll explore the ideal dimensions, layout considerations, and design tips to help you create the perfect walk-in wardrobe.
What Is a Walk-In Wardrobe?
A walk-in wardrobe is a dedicated storage space large enough for a person to enter and move around comfortably. Unlike standard fitted wardrobes, walk-in wardrobes provide access to clothing and accessories from within the storage area, creating a more organized and personalized dressing space.
They can range from compact designs suitable for smaller homes to spacious dressing rooms featuring seating, mirrors, and custom storage solutions.
Minimum Space Requirements
If space is limited, a walk-in wardrobe can still be achievable. The minimum recommended size is typically:
- 1.5m x 1.5m (approximately 2.25 square metres)
This compact layout allows for hanging storage on one wall and enough room to stand and access your clothing comfortably. While this size won’t accommodate extensive storage or multiple users, it can function effectively for a single person.
Ideal Walk-In Wardrobe Dimensions
For greater comfort and storage capacity, interior designers often recommend:
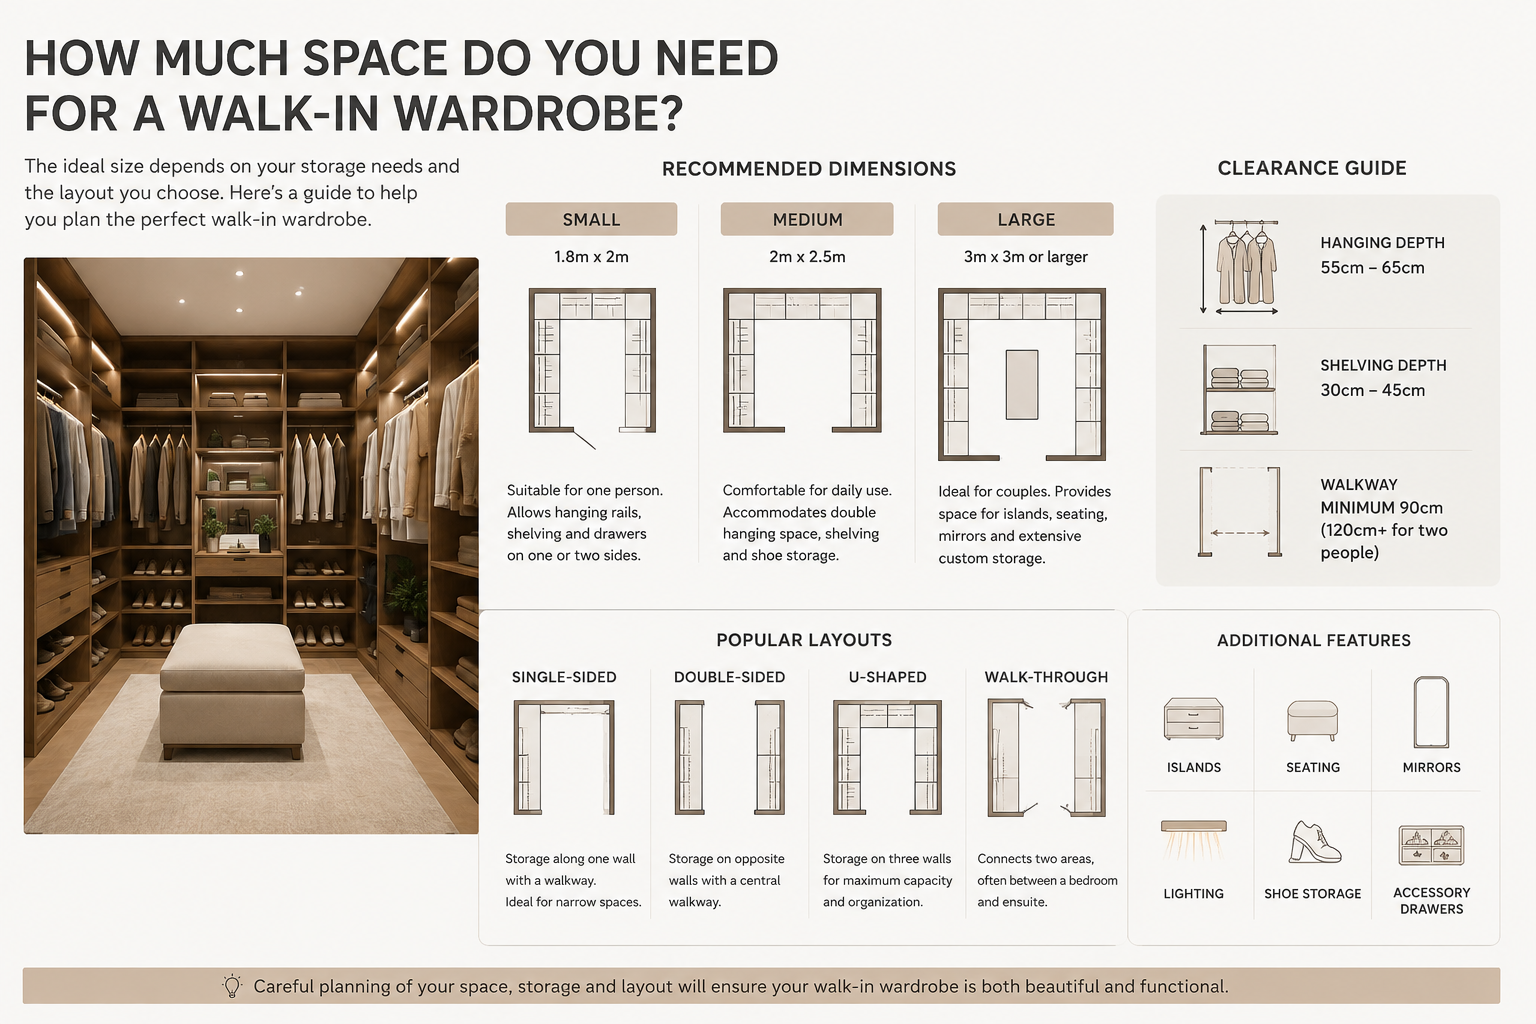
Small Walk-In Wardrobe
- 1.8m x 2m
- Suitable for one person
- Allows hanging rails, shelving, and drawers on one or two sides
Medium Walk-In Wardrobe
- 2m x 2.5m
- Comfortable for daily use
- Accommodates double hanging space, shelving, and shoe storage
Large Walk-In Wardrobe
- 3m x 3m or larger
- Ideal for couples
- Provides space for islands, seating, mirrors, and extensive custom storage
Clearance Space Matters
Storage depth is only one part of the equation. Adequate clearance space is essential for comfortable movement.
As a general rule:
- Hanging clothes require around 55cm to 65cm depth
- Shelving typically requires 30cm to 45cm depth
- A comfortable walkway should be at least 90cm wide
- For two people using the wardrobe simultaneously, aim for 120cm or more
Without sufficient clearance, even a large wardrobe can feel cramped and difficult to navigate.
Popular Walk-In Wardrobe Layouts
Single-Sided Layout
This design places storage along one wall with a walkway beside it. It’s ideal for narrow spaces and smaller homes.
Recommended width: 1.5m to 1.8m
Double-Sided Layout
Storage is installed on opposite walls with a central walkway. This layout maximizes storage capacity and is one of the most popular choices.
Recommended width: 2m to 2.4m
U-Shaped Layout
Storage wraps around three walls, creating excellent organization and maximizing every inch of available space.
Recommended size: 2.5m x 2.5m or larger
Walk-Through Wardrobe
Positioned between a bedroom and an ensuite bathroom, this design combines functionality and luxury while making efficient use of available floor space.
Storage Planning Considerations
The amount of space you need depends largely on what you plan to store. Consider:
Clothing Collection
If you own a large number of dresses, suits, coats, or seasonal items, you’ll need additional hanging space and deeper storage areas.
Shoes and Accessories
Dedicated shoe racks, jewellery drawers, and accessory compartments can significantly increase space requirements.
Shared Use
Couples should allocate separate storage zones to ensure adequate organization and accessibility.
Future Needs
Planning for future storage requirements can prevent the need for costly renovations later.
Additional Features to Consider
If space allows, a walk-in wardrobe can include premium features such as:
- Full-length mirrors
- Built-in lighting
- Seating or ottomans
- Dressing islands
- Pull-out accessories trays
- Integrated laundry hampers
- Display shelving for handbags and shoes
These additions enhance both functionality and the overall user experience.
Can You Add a Walk-In Wardrobe to an Existing Home?
In many cases, yes. Homeowners often convert:
- Spare bedrooms
- Box rooms
- Unused alcoves
- Loft spaces
- Areas behind the bed
- Sections of large master bedrooms
A professional designer can help identify opportunities to create a walk-in wardrobe even in homes where space appears limited.
Final Thoughts
The ideal walk-in wardrobe size depends on your lifestyle, storage needs, and available space. While a compact design can work in as little as 1.5m x 1.5m, most homeowners find that a wardrobe measuring around 2m x 2.5m offers the best balance of comfort and practicality.
Careful planning of storage depth, walkway clearance, and organization systems will ensure your walk-in wardrobe remains functional, stylish, and enjoyable to use for years to come. Whether you’re designing a luxury dressing room or maximizing a small space, the right layout can transform the way you store and access your belongings.
Popular searches:
How much space do you need for a walk-in wardrobe?
Walk-in wardrobe ideas for small bedrooms
Modern walk-in wardrobe designs
Luxury walk-in wardrobe ideas
Walk-in wardrobe cost UK
Walk-in wardrobe dimensions guide
Best layout for a walk-in wardrobe
Walk-in wardrobe with island design
Custom walk-in wardrobes near me
Walk-in wardrobe installation cost
Small walk-in wardrobe storage ideas
Walk-in wardrobe shelving ideas
Walk-in wardrobe lighting ideas
Walk-in wardrobe design inspiration
Walk-in wardrobe vs fitted wardrobe
Walk-in closet ideas for couples
U-shaped walk-in wardrobe designs
Walk-through wardrobe ideas
Walk-in wardrobe for master bedroom
DIY walk-in wardrobe ideas
Built-in walk-in wardrobe solutions
Walk-in wardrobe organisers and accessories
Walk-in wardrobe renovation ideas
Walk-in wardrobe with dressing table
Contemporary walk-in wardrobe designs
Walk-in wardrobe storage solutions
Bespoke walk-in wardrobes UK
Walk-in wardrobe companies near me
Walk-in wardrobe planning guide
How to design a walk-in wardrobe
High-Volume Long-Tail SEO Variations
What is the minimum size for a walk-in wardrobe?
Can you fit a walk-in wardrobe in a small room?
How much does a bespoke walk-in wardrobe cost in the UK?
Walk-in wardrobe ideas for awkward spaces
Best walk-in wardrobe storage for shoes
Walk-in wardrobe design with sliding doors
Walk-in wardrobe trends for 2026
Walk-in wardrobe layouts for narrow rooms
Walk-in wardrobe ideas with mirrors
Custom-made walk-in wardrobes for modern homes